
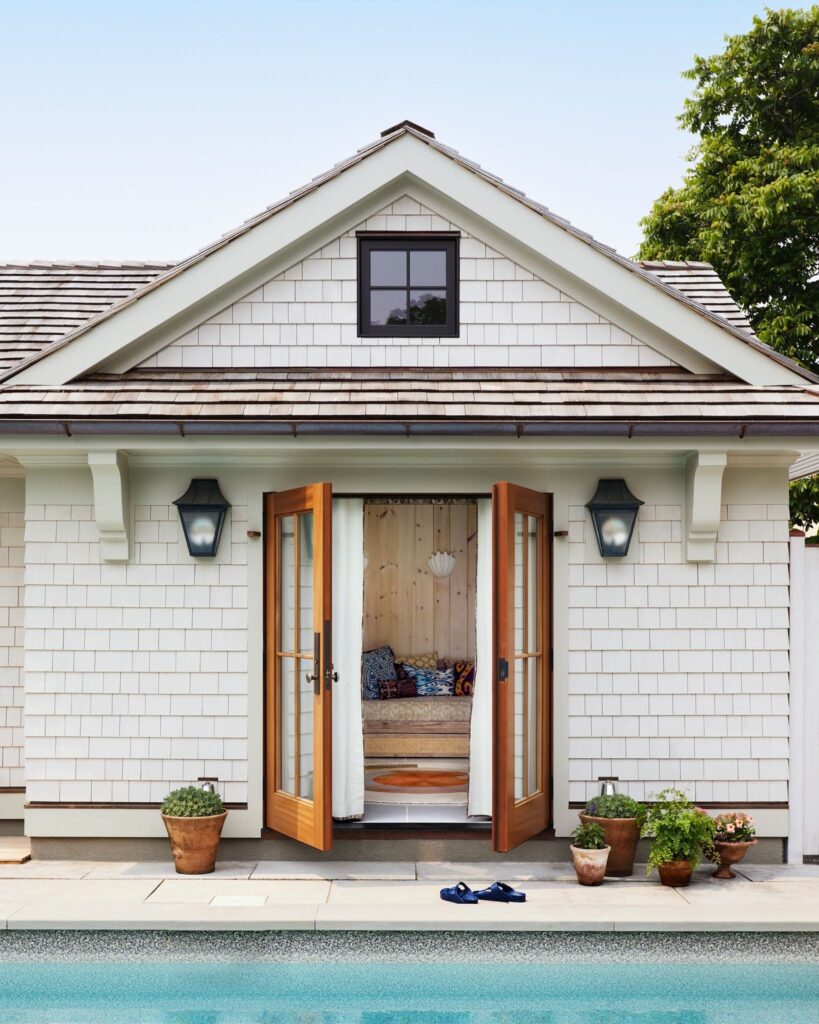
My husband and I rented in Spring Lake for years before we found our place in Manasquan. Every summer, I went through the familiar process of arriving at someone else’s house and doing a mental audit: what would I change, what would I keep, how would this work for us if it were ours. It’s a designer’s occupational hazard. It’s also, I’ve learned, exactly the right way to think about a shore home before you buy, and long before you call anyone like me.
NYC buyers approaching a shore home project often come in thinking about it like a city apartment renovation: what do we want it to look like? The more useful question is: how are we actually going to use it? The answer to that shapes everything: the materials, the layout, the investment level, the sequence of decisions. Get that question right, and the rest follows. Get it wrong, and you end up with a beautiful house that doesn’t work for how a family actually lives at the shore.
This is the framework I’d give any NYC client starting a shore home project.
Before You Design Anything: Understand the Brief
The first conversation I have with every shore client isn’t about aesthetic. It’s about use.
How often will you actually be there: weekends only, or extended summer stays? Will it be just your family, or a house that regularly sleeps guests? Do you use it year-round, or is it closed from October to May? Is this a property you might eventually rent? Do you have kids and dogs who will be tracking sand through the house every day, or adults who want a calm retreat?
We use our Manasquan house year-round, so I didn’t want the design to scream “beach house.” I wanted something that held up across all seasons: cozy enough for winter weekends, relaxed enough for sandy summer days. That use pattern shaped every material and furniture choice we made. A house used only in July and August gets a different brief entirely.
The other question: what’s the condition of what you’re working with? Shore homes come in every configuration: Victorian cottages in Spring Lake with wraparound porches and original millwork; 1950s bungalows and 1970s ranches in Manasquan with good bones but dated finishes; new builds with open floor plans and no character yet; older cottages that have been practically rebuilt within the last decade. The design approach shifts entirely depending on where you’re starting.
Know What Your Town Is Telling You
The Jersey Shore isn’t one place. Each town in this stretch of Monmouth County has its own architectural character, and a house that suits one won’t necessarily work in another. But the reputations only get you so far — what actually matters is the building stock: what was built, and what’s still standing in decent shape.
Spring Lake is the most architecturally distinctive of the shore towns. It developed as a Victorian resort destination and the streets still show it. These are the old grande dames of shore architecture, built as summer cottages for families who wanted the ocean without the chaos of Atlantic City. The preservation here is real. Many of the original homes are intact, porches and all. Designing in Spring Lake means working in conversation with that history rather than steamrolling it.
Sea Girt is the smallest and most exclusive of the three adjacent towns — fully built out, with virtually zero remaining vacant land — which means you’re almost always working with an existing house, often an older one, rather than new construction. The design sensibility tends toward quiet restraint; this is not a town that rewards the louder choices.
Manasquan has more range. Its housing stock is more diverse, with more downtown commercial activity and a more working-town character. The coastal cottage and 1950s–60s builds that define much of the neighborhood can absorb more playful design decisions — pattern, color, unexpected materials — without fighting the architecture.
Asbury Park operates on different terms entirely. Where Spring Lake rewards restraint and Manasquan tolerates experimentation, Asbury Park actively invites it. The town’s history — its boardwalk heyday, its decades of decline, the creative community that moved in during the gap and stayed — has left a design culture that’s more interested in personality than propriety. Clients here tend to arrive with stronger opinions and more willingness to take risks. It’s usually my favorite kind of brief.
Here’s the thing I can’t stop thinking about — the smaller 1950s-footprint bungalows are getting torn down all over these towns. Some of them are still in beautiful shape! Modest, well-proportioned, built with a restraint that’s genuinely hard to replicate now. I understand the impulse to go bigger, since square footage at the shore is expensive, but I’d love to get my hands on one and save it.
Shore Materials Are a Different Conversation
NYC clients tend to bring city instincts about materials to a shore project, and those instincts don’t always translate.
At the shore, you’re designing in a salt air environment. Salt air accelerates corrosion on metal components including gutters, downspouts, fasteners, hinges, and light fixtures. On wood, salt draws moisture into the grain and accelerates the rot cycle. On painted surfaces, it breaks down the finish and reduces its protective lifespan. This isn’t a reason to panic. It is a reason to make different choices than you would in a city apartment.
What I reach for at the shore
Natural materials that age gracefully rather than fighting the environment. Unlacquered brass that patinas over time, linen that softens with washing, stone that develops character rather than degrading. The key is in the details: choosing a terrazzo dining table over distressed wood, incorporating custom millwork instead of rustic open shelving, and selecting steel doors that reference industrial coastal architecture rather than weathered barn wood. These are choices that arrive beautiful and only get more interesting.
For upholstered pieces, performance fabrics are the right answer at the shore. The best ones look and feel like luxury fabrics while handling humidity, sun exposure, and spills that would ruin natural upholstery. I use Zak+Fox and Schumacher performance weaves on the pieces that work hardest. For rugs, natural fiber — jute, sisal, seagrass — handles sand and moisture better than any pile carpet and has real tactile quality.
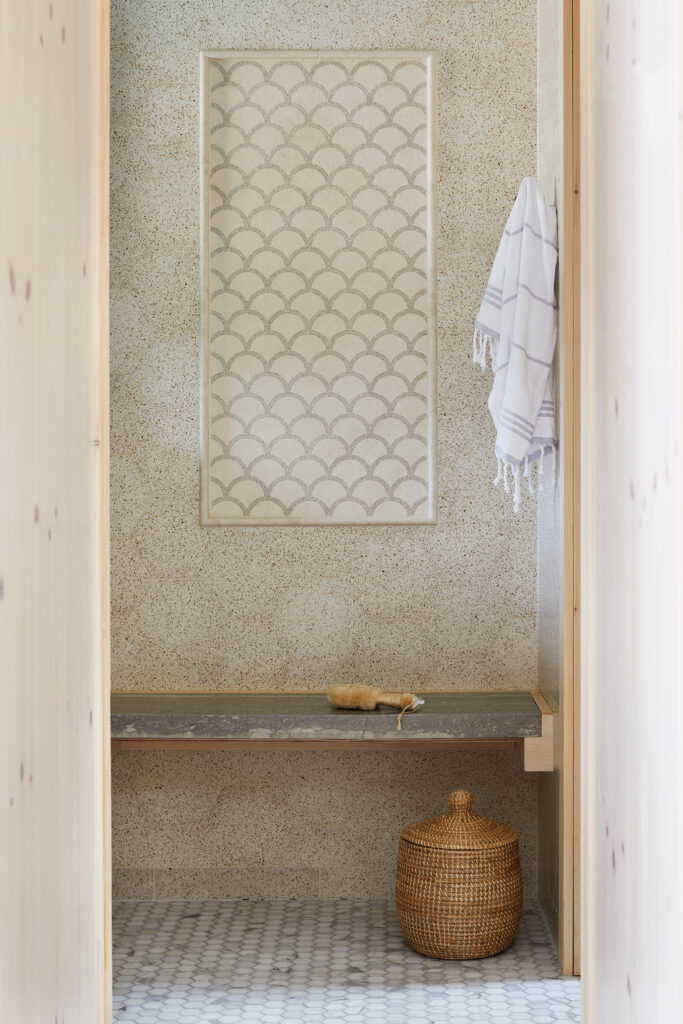
For tile, handcrafted concrete and zellige tile are two of my consistent go-tos. They develop patina gracefully, each one slightly different from the next, and they look as good salt-weathered as they do new. We used Concrete Collaborative tile in our pool house; the zellige tile in our bathroom gets more beautiful every year.
What I steer clients away from
Pre-distressed finishes that have already peaked aesthetically. High-gloss lacquers and surfaces that are difficult to maintain or show wear badly. And the nautical accessories and themed decor that announce “beach house” rather than responding to the actual coastal environment. The anchors and rope and driftwood frames are a design costume; they don’t have anything to do with how you actually live at the shore.
And most of all: anything that isn’t sealed properly. Not a glamorous item on the list, but it’s the one that will cost you. I’ve seen doors weather shockingly fast down here, much faster than anyone expects, and it’s almost never the material’s fault.
Layout and Lot: Think Differently Than the City
Many Jersey Shore properties come with the same quirk: a long, narrow lot built for a different era of living. The old shore home kept indoor and outdoor life on separate sides of a wall. Nobody wants that anymore, least of all the NYC families I work with. The whole point is to erase the line between inside and out.
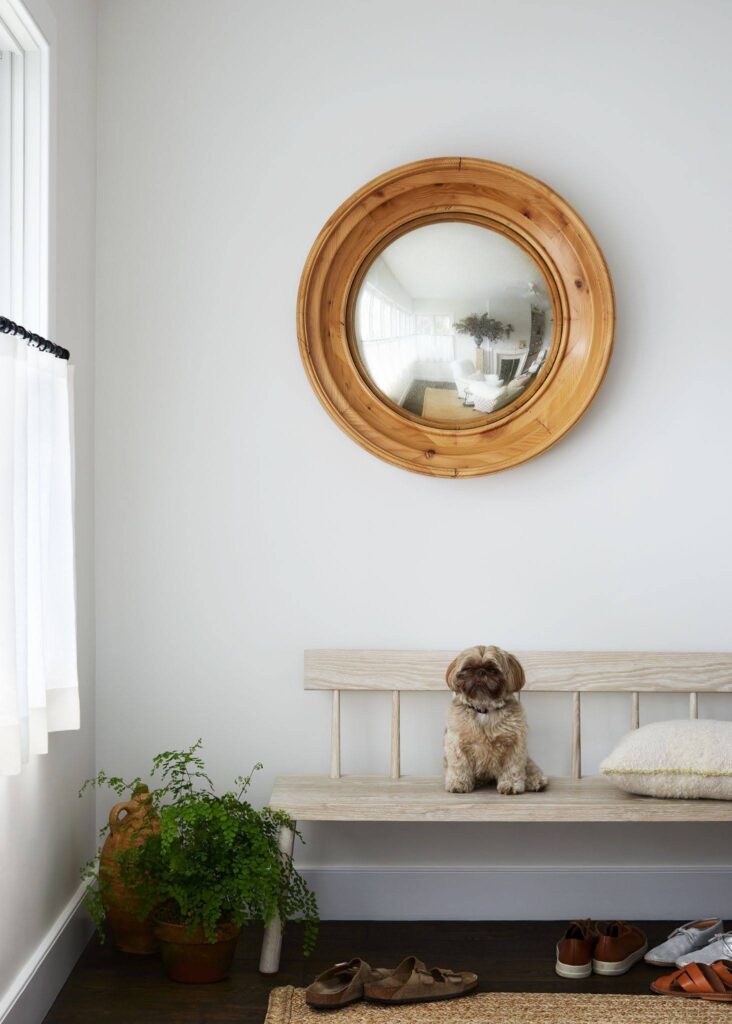
Think through the sequence of indoor-outdoor use before you think about furniture or finishes: Where do people come in from the beach? Where do wet bathing suits and sandy towels go? Where do you want people to end up when they come in the back door? The outdoor shower, the mudroom or transition zone, the path from pool to kitchen, these are the operational questions that make or break daily shore life.
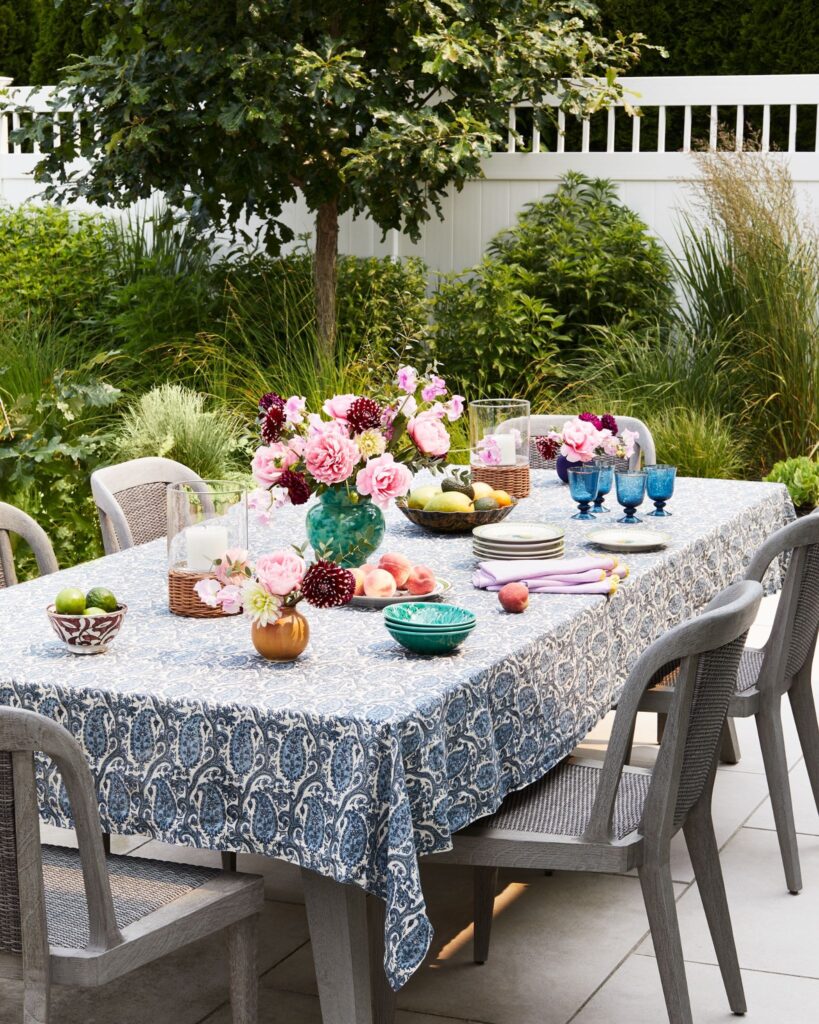
The outdoor dining and entertaining area is where I’d invest early and invest well. It earns more hours than almost any interior room in summer, and clients consistently underestimate how much work it does. The right table, the right chairs, the right shade structure — and a table big enough for how you actually entertain, not just your immediate family.
Steel doors from Atelier Domingue transformed the relationship between the dining room and the outdoors, a design statement that created seamless indoor-outdoor flow essential to shore living. That single intervention changed how a room worked more than any furniture we put in it.

Coastal Design ≠ Coastal Theme
This is the distinction that separates a designed shore home from a decorated one, and it’s worth saying directly.
Coastal design can go wrong when it feels too heavy-handed: Anchors, rope and weathered wood with “BEACH” stenciled across it can feel like a theme instead of a home. The solution isn’t swapping accessories. It’s building a foundation that feels calm and livable year-round: comfortable furniture, considered lighting, durable materials, and a palette with the kind of color memory you actually notice by the water.
The better question before reaching for any coastal reference is: what do you actually love about being near the water? The quality of light? The indoor-outdoor rhythm? The palette of ocean sunsets? Those observations are what a designed shore home responds to. They create something that feels coastal because it’s true.
The approach at Manasquan was to weave coastal references throughout the space via curated accessories and commissioned art pieces. Thoughtful restraint and artistic discovery rather than obvious nautical themes.
One example of this in practice: our powder room has an octopus-shaped sconce commissioned from artist Adam Wallacavage. It’s clearly a coastal reference. It’s also a work of art, completely specific to us, and nothing like the mass-produced anchor hardware you’d find at a home store. That’s the difference I’m always trying to find: the choice that’s coastal in spirit but personal in execution.
What Clients Can Underestimate
Every shore project has its own version of the same surprises. From my own project and from working with clients in this market, these are the ones I’d flag early:
The logistics are different from a city project. Local tradespeople and contractors in the shore market operate on different timelines and have different availability than NYC vendors. Lead times can be longer and local knowledge matters more than clients expect. Brendan McHugh at McHugh Architecture in Manasquan was invaluable to our project. He knows what the Shore environment asks of a building and what’s realistic to do within it. Finding local partners who understand the specific conditions is worth the effort before you start.
The sequence matters. Infrastructure decisions — the outdoor shower, the pool house, the doors, the electrical — need to happen before furniture and finishes. Shore projects have a specific order of operations that’s different from city renovations, and getting ahead of it saves significant time and money.
The budget for outdoor space is real. Clients often allocate budget for interior rooms and treat the outdoor spaces as an afterthought. At the shore, where life is largely lived outside from May through September, the outdoor dining area, the pool deck, and the transition zones deserve the same design consideration as any interior room. The investment in good outdoor furniture pays off in years of actual daily use.
The “I’ll figure it out when I get there” approach doesn’t work as well at the shore. NYC clients are used to being able to shop and source quickly in the city. At the shore, with longer lead times and fewer local showrooms, planning ahead matters more. Seasonal schedules mean that if you don’t have your outdoor furniture ordered by March, you may not have it for July.
Where to Start If You’re Just Beginning
If I were sitting across from a NYC client who just bought a shore house and didn’t know where to start, here’s the sequence I’d suggest:
First, use it for one full season before making major decisions. Give it one summer before you commit to renovating. Understand how the light moves, which rooms you actually use, where the traffic flows, what’s annoying. The house will tell you what it needs if you spend time in it.
Second, get the outdoor spaces right before the interior. The back porch, the dining area, the transition from inside to outside, fix those first. They’ll be used more than anything in the house, and they’re where shore living actually happens.
Third, make material decisions with the environment in mind. Bring your city design instincts but run them through the shore filter: how does this hold up to salt air, humidity, and heavy seasonal use? The materials that work are the ones you won’t be replacing in five years.
Fourth, find local partners. A local architect or contractor who knows the shore market, the town permitting process, the weather conditions, and the seasonal supply chain is worth more than anyone you can bring from the city who doesn’t know this world.
Ready to design a shore home that actually reflects how you live? View the Manasquan project or get in touch to start the conversation.

Leave A Comment